
Luxury Gated Community Villas in Hyderabad

42 Exclusive Villas. 16 Distinctive Designs. One Extraordinary Lifestyle.

Discover elegantly crafted three-level villas ranging from 3,169 sq. ft. to 4,961 sq. ft., designed with spacious layouts, contemporary architecture, and premium finishes for refined family living.

Configurations

Choose your typology

Click any typology below to request the detailed floor plan and an in-person walkthrough.

A1 Type A1
Plot 400.47 sq. yds
Built-up 4604.74 sft
Units 8 units
Orientation East
A2 Type A2
Plot 441.11 sq. yds
Built-up 4874.99 sft
Units 5 units
Orientation East
B1 Type B1
Plot 400.47 sq. yds
Built-up 4604.74 sft
Units 8 units
Orientation West
B2 Type B2
Plot 441.08 sq. yds
Built-up 4874.72 sft
Units 5 units
Orientation West
C1 Type C1
Plot 391.47 sq. yds
Built-up 4624.14 sft
Units 1 unit
Orientation Corner
C2 Type C2
Plot 416.43 sq. yds
Built-up 4747.87 sft
Units 1 unit
Orientation Corner
C3 Type C3
Plot 454.66 sq. yds
Built-up 4961.94 sft
Units 1 unit
Orientation Corner
C4 Type C4
Plot 461.86 sq. yds
Built-up 4956.74 sft
Units 1 unit
Orientation Corner
D1 Type D1
Plot 366.27 sq. yds
Built-up 4296.43 sft
Units 1 unit
Orientation Premium
D2 Type D2
Plot 368.42 sq. yds
Built-up 3317.78 sft
Units 1 unit
Orientation Premium
D3 Type D3
Plot 387.19 sq. yds
Built-up 3484.71 sft
Units 1 unit
Orientation Premium
E1 Type E1
Plot 361.28 sq. yds
Built-up 3251.52 sft
Units 1 unit
Orientation Premium
F1 Type F1
Plot 352.20 sq. yds
Built-up 3169.80 sft
Units 1 unit
Orientation Signature
F2 Type F2
Plot 439.74 sq. yds
Built-up 3957.66 sft
Units 1 unit
Orientation Signature
G1 Type G1
Plot 409.91 sq. yds
Built-up 3689.19 sft
Units 1 unit
Orientation Signature
H1 Type H1
Plot 385.98 sq. yds
Built-up 3473.82 sft
Units 1 unit
Orientation Signature

Total: 42 Villas across 6.5 acres. Areas indicative; refer to brochure for exact dimensions.

Inside a Sattva villa

Three storeys. Three rhythms.

Ground · Social level interior

Ground · Social

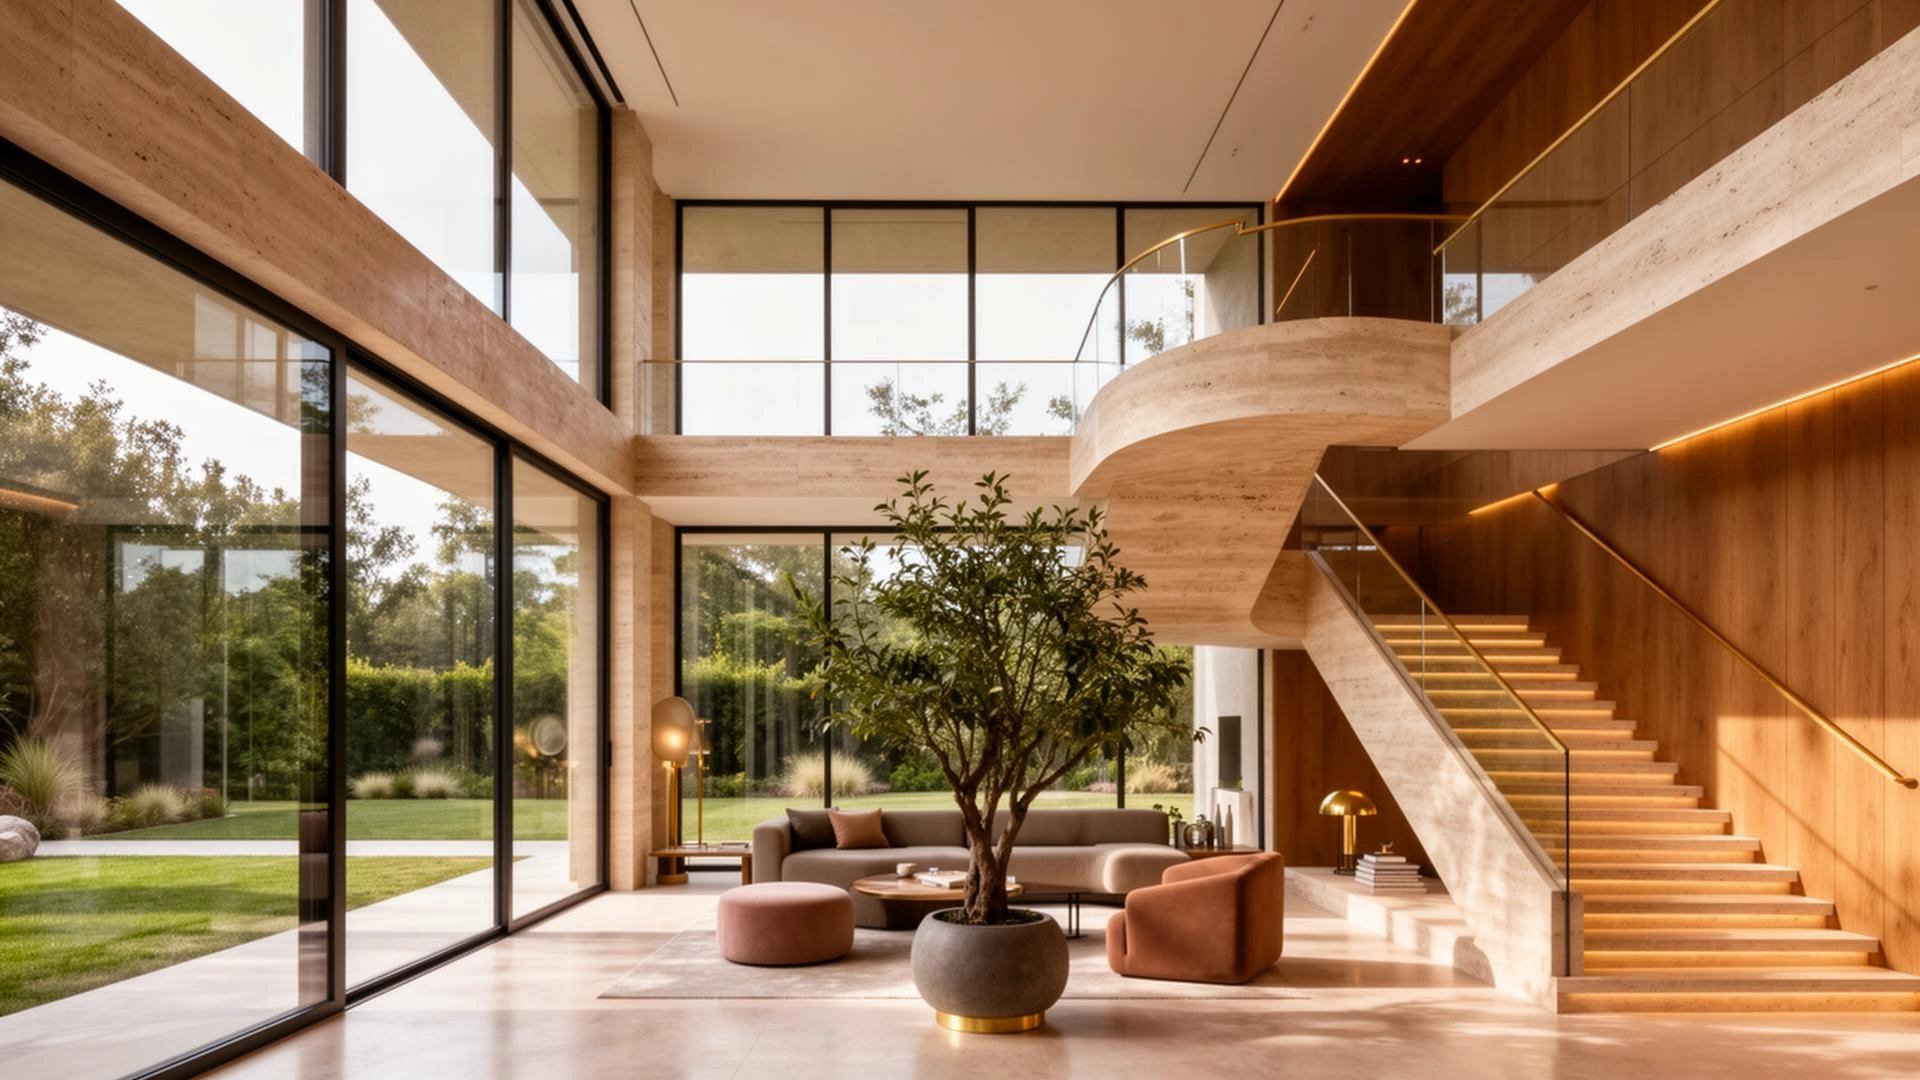
  • · Double-height foyer & living
  • · Open kitchen with breakfast nook
  • · Powder room, home office
  • · Outdoor deck & private pool
First · Private level interior

First · Private

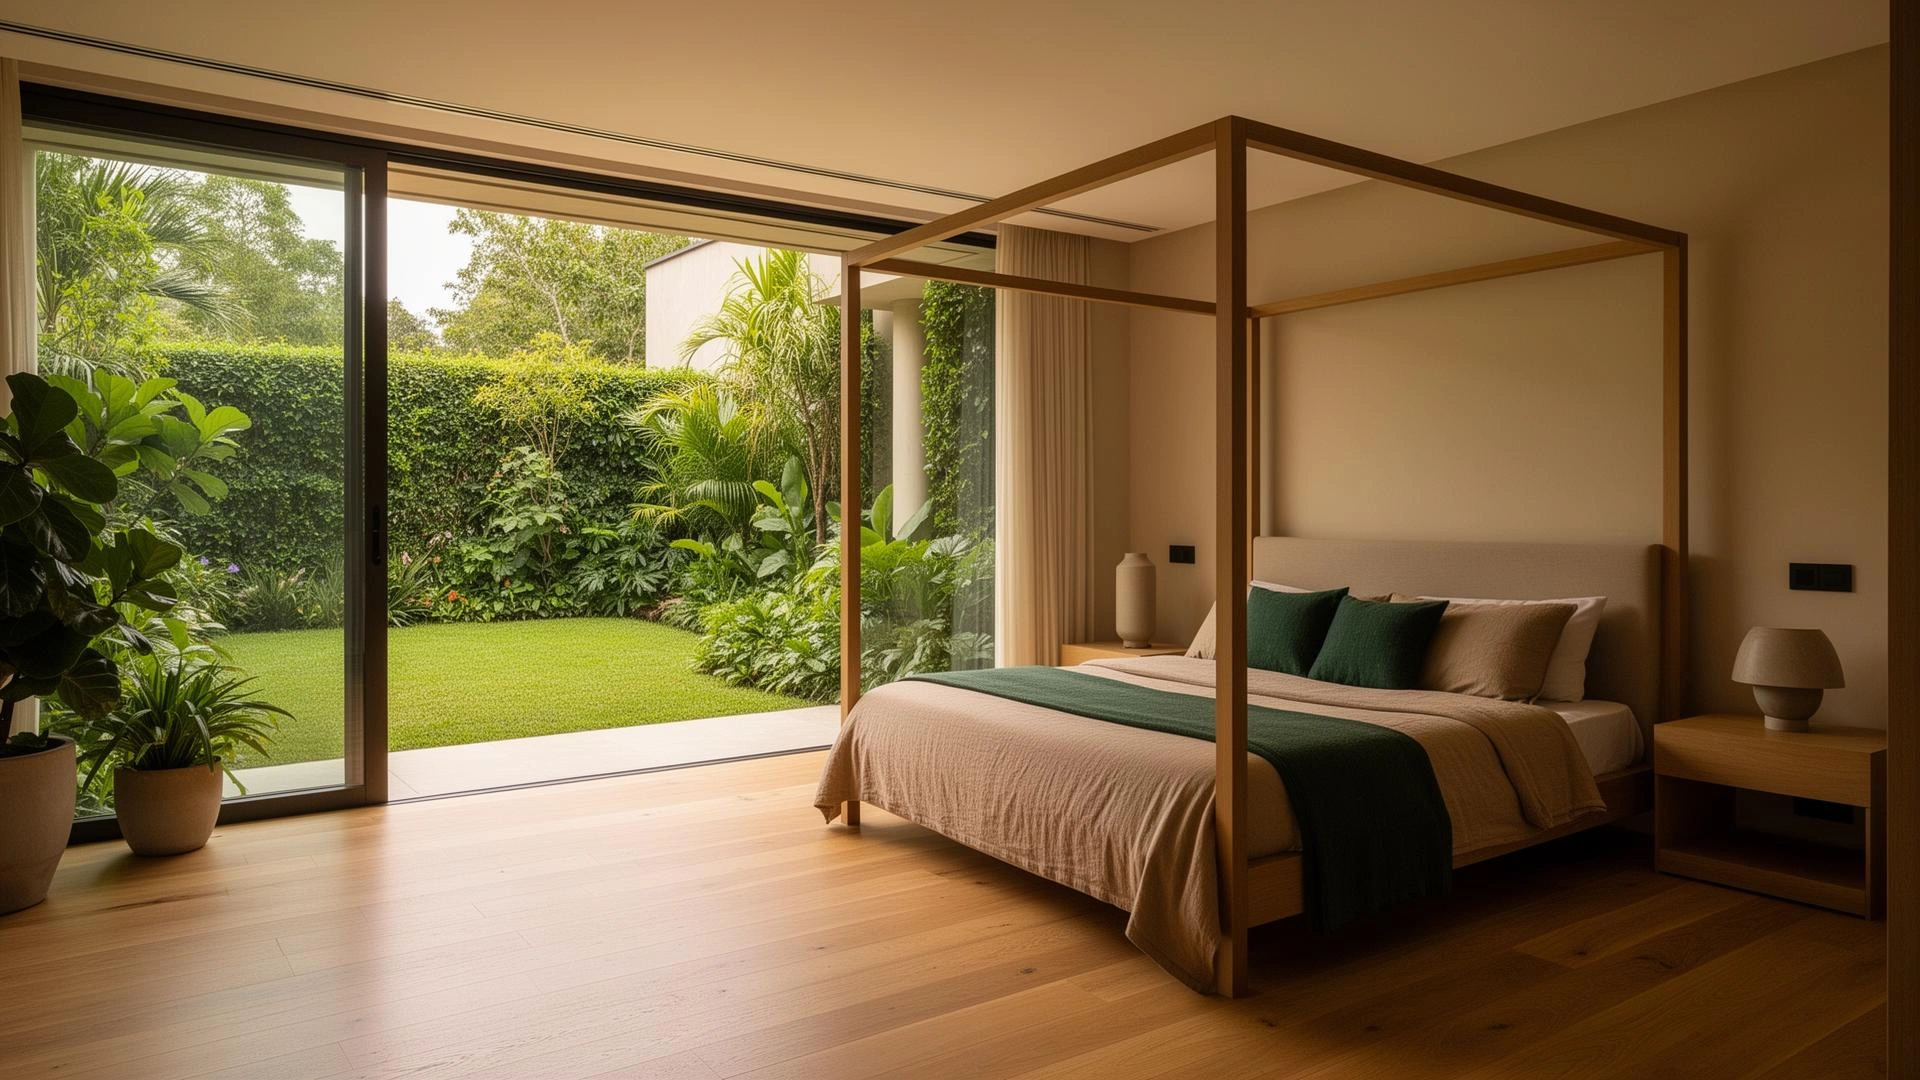
  • · Master suite with garden view
  • · Walk-in closet & spa bath
  • · Two additional ensuite bedrooms
  • · Family lounge
Top · Recreation level interior

Top · Recreation

  • · Sky lounge & home theatre
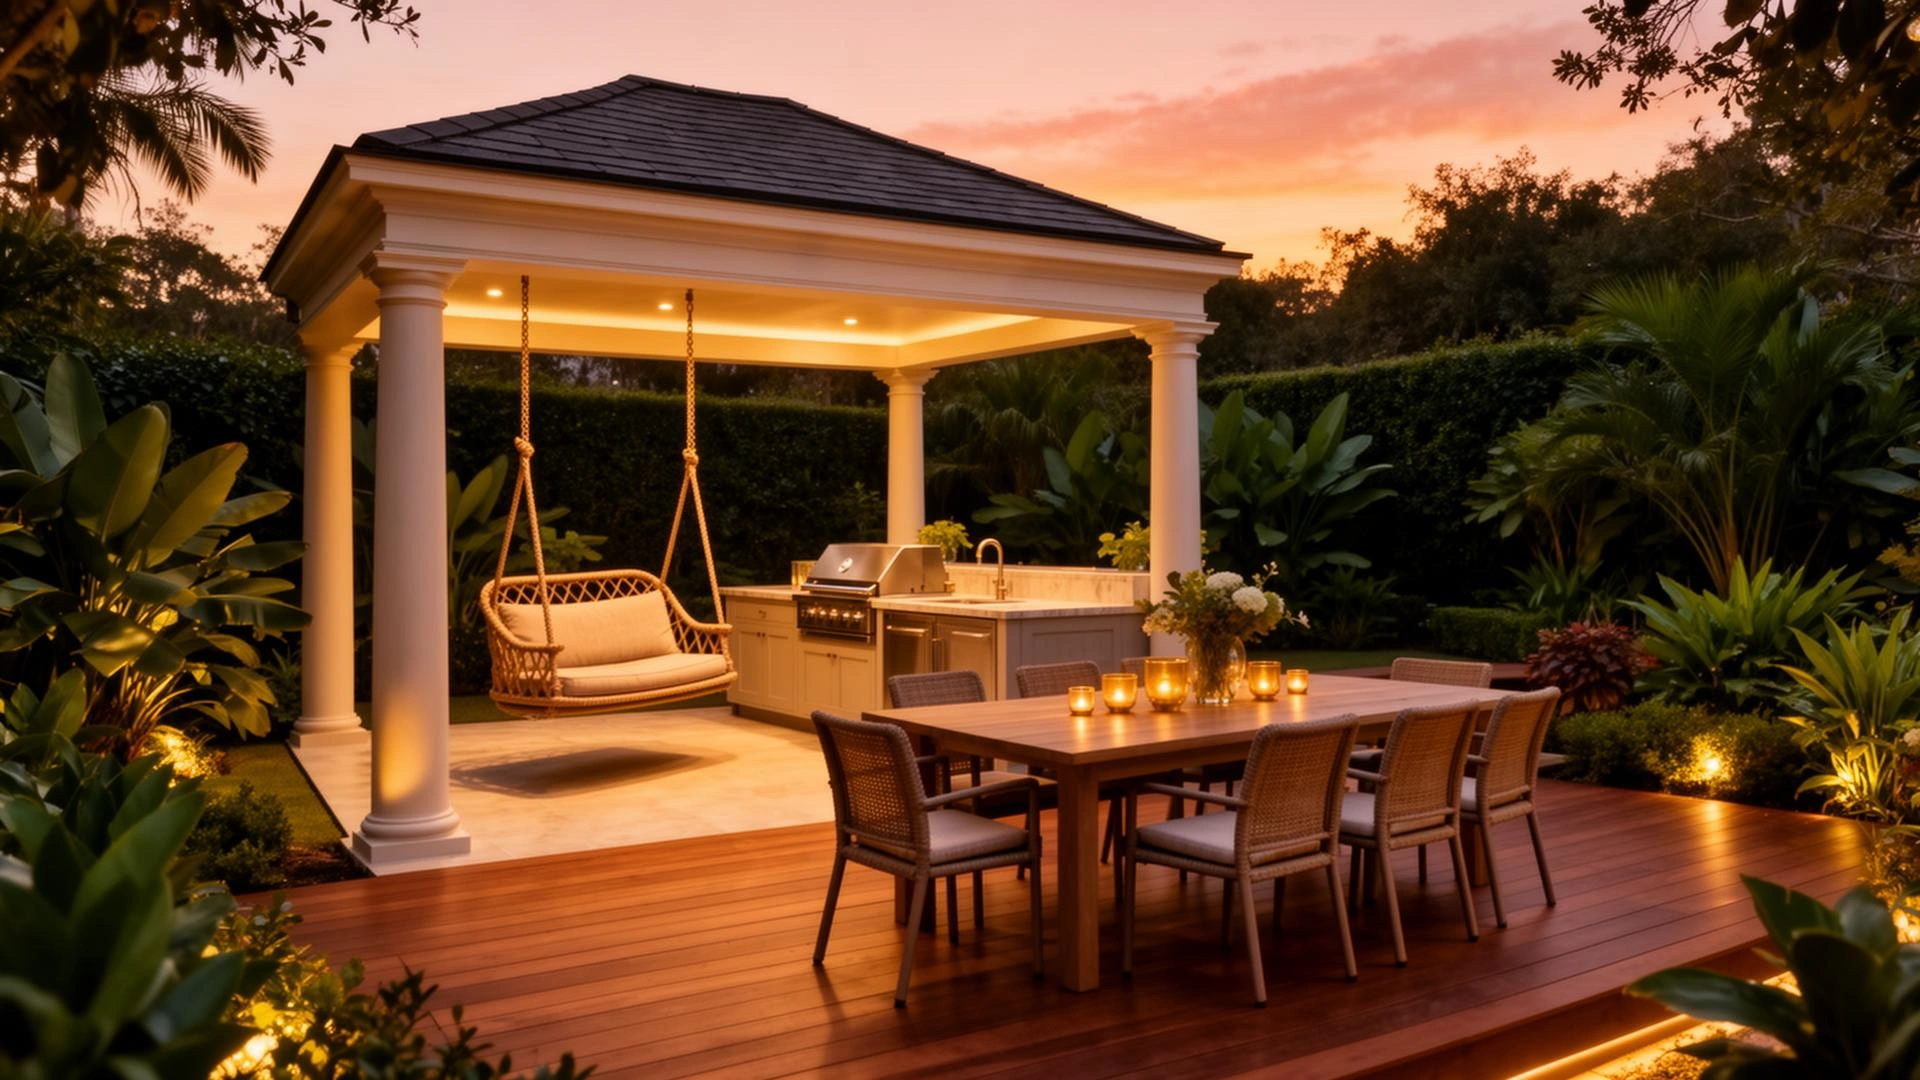
  • · Wet bar & terrace
  • · Optional gym / studio
  • · BBQ pavilion

Masterplan

A composition of light, leaf, and stone.

Wide tree-lined avenues, congregation lawns, a pet pavilion, dedicated children's zones, sport courts, and a central signature clubhouse — woven through a 6.5-acre evergreen estate.
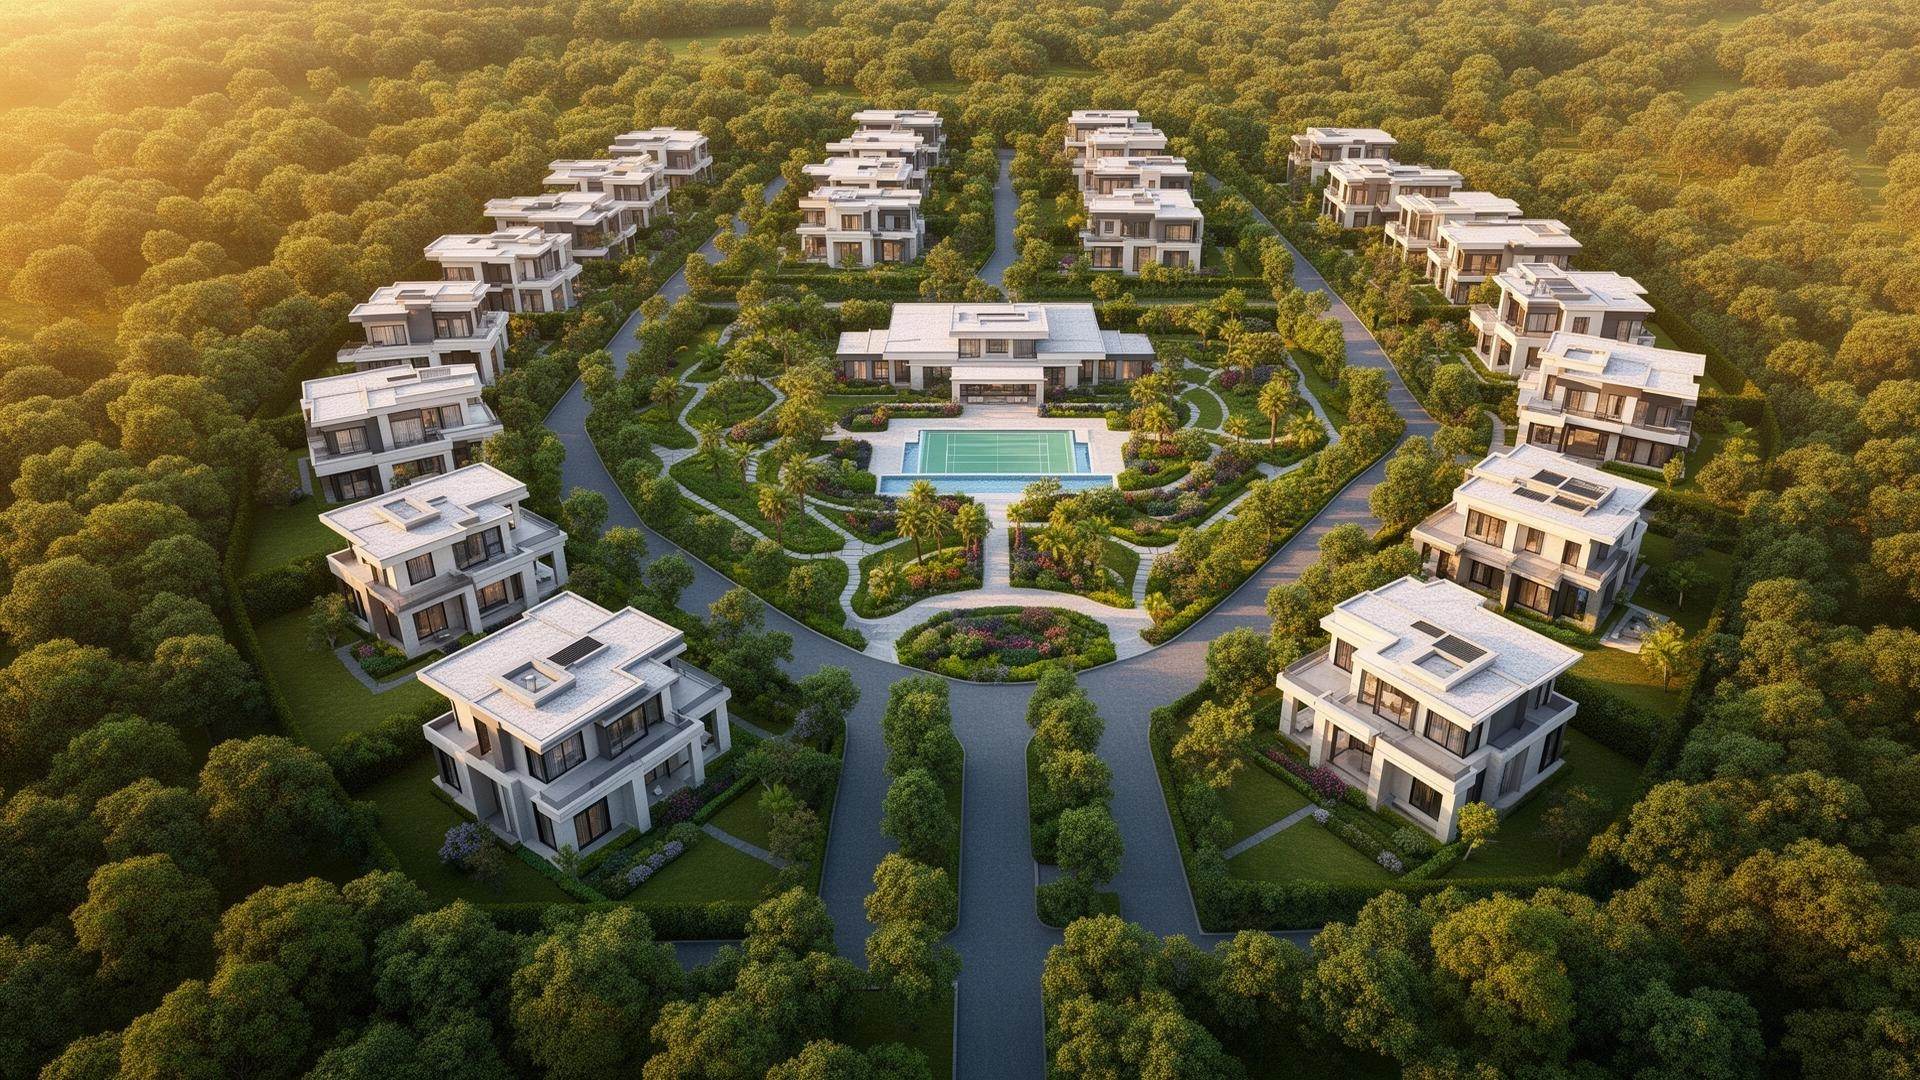
Sattva Amora masterplan illustration
Artistic representation of the Sattva Amora masterplan.

Request floor plans

Detailed floor plans on request

Share your contact details — we'll send floor plans for every typology to your inbox.

By submitting, you'll be redirected to WhatsApp to continue the conversation with our sales team.