
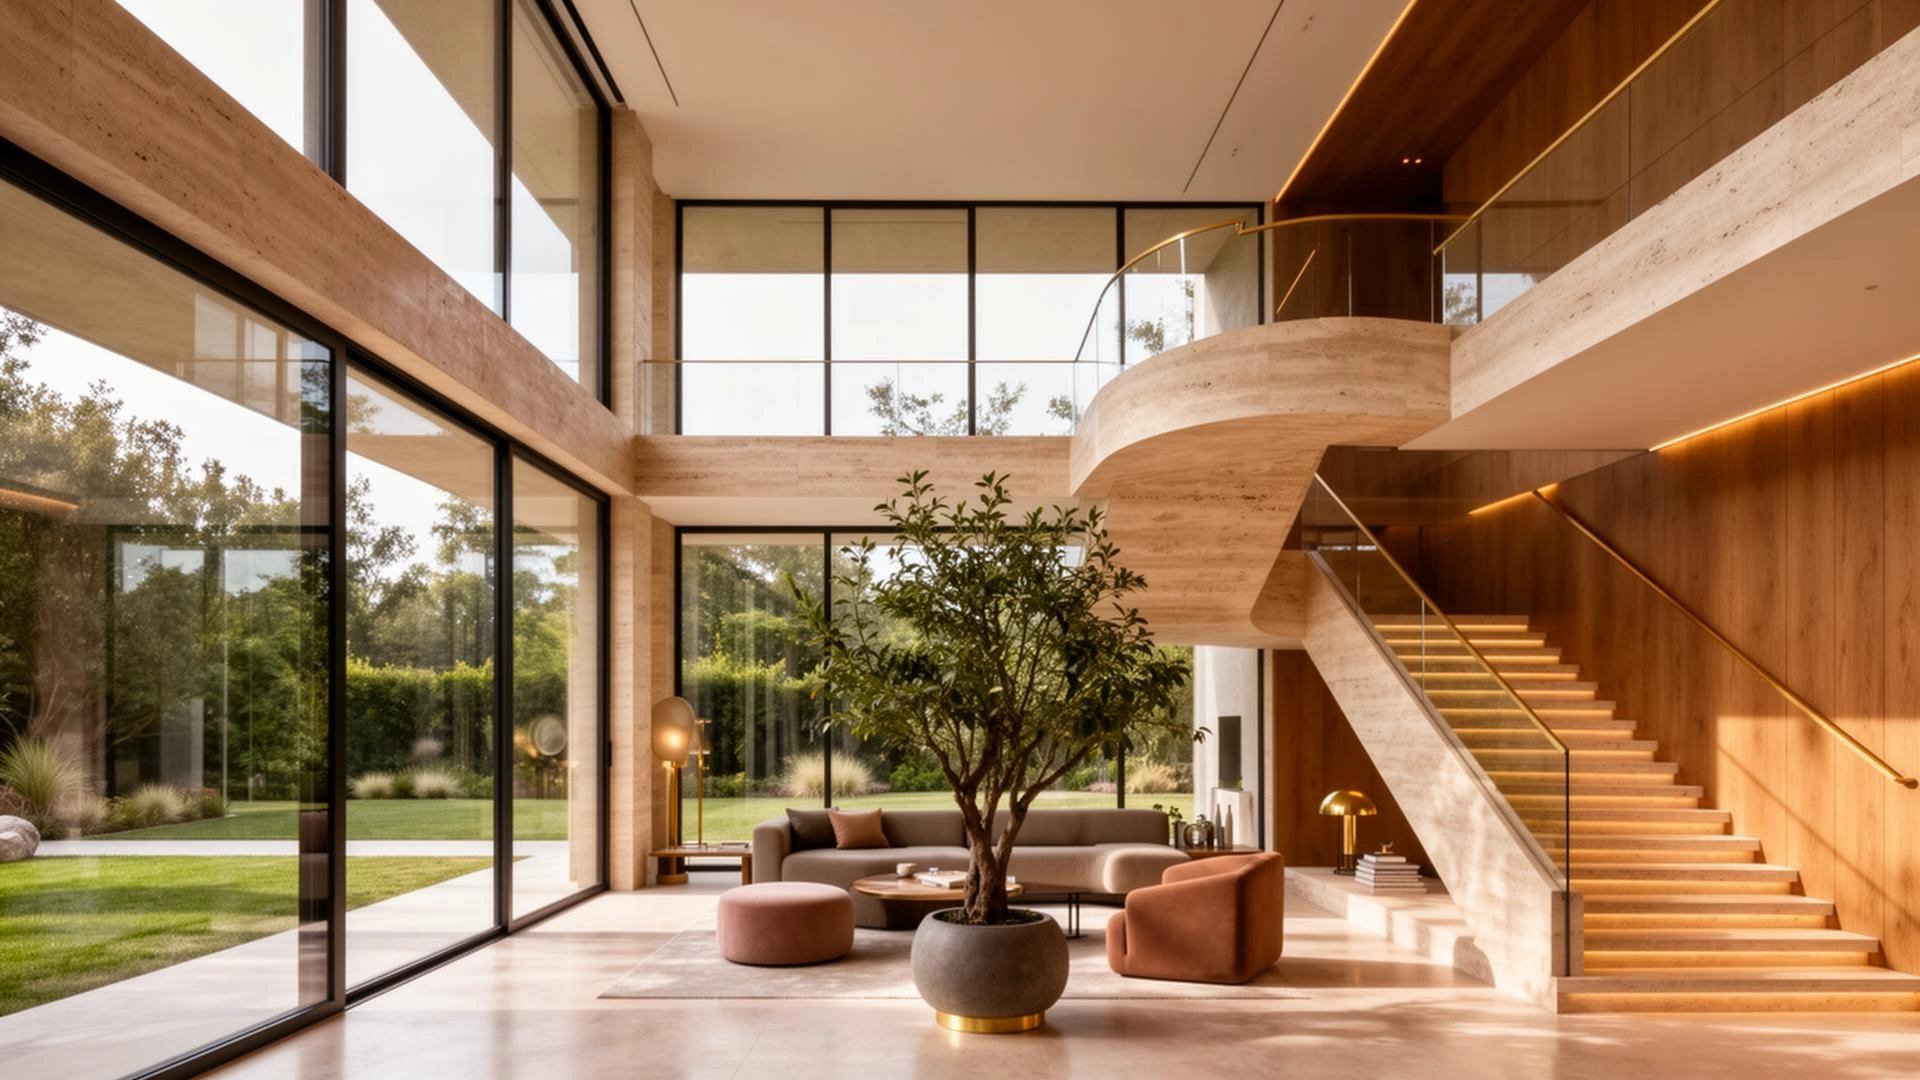
Ground · Social
- · Double-height foyer & living
- · Open kitchen with breakfast nook
- · Powder room, home office
- · Outdoor deck & private pool
The Residences
From 3,169 sft signature villas to 4,961 sft corner estates — every Sattva Amora villa is a three-level masterclass in modern living.
Configurations
Click any typology below to request the detailed floor plan and an in-person walkthrough.
Total: 42 Villas across 6.5 acres. Areas indicative; refer to brochure for exact dimensions.
Inside a Sattva villa
Ground · Social
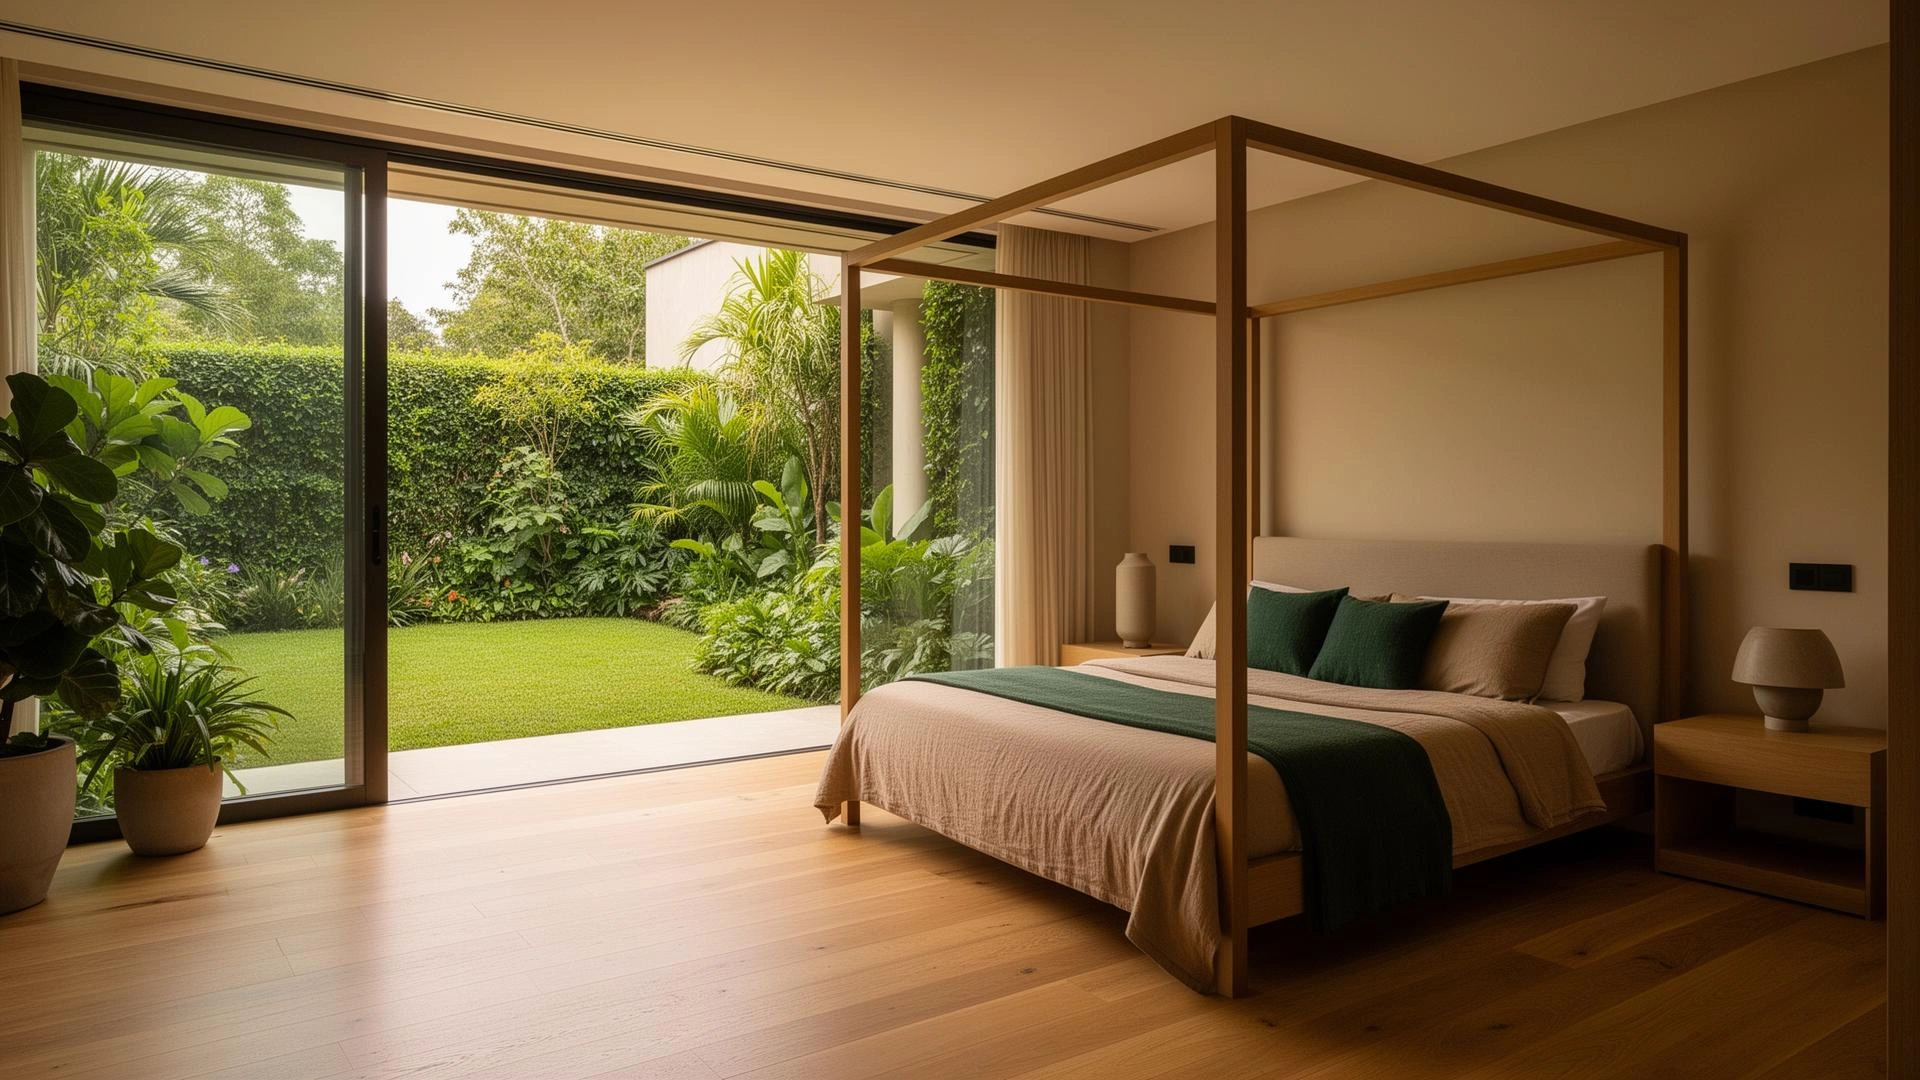
First · Private
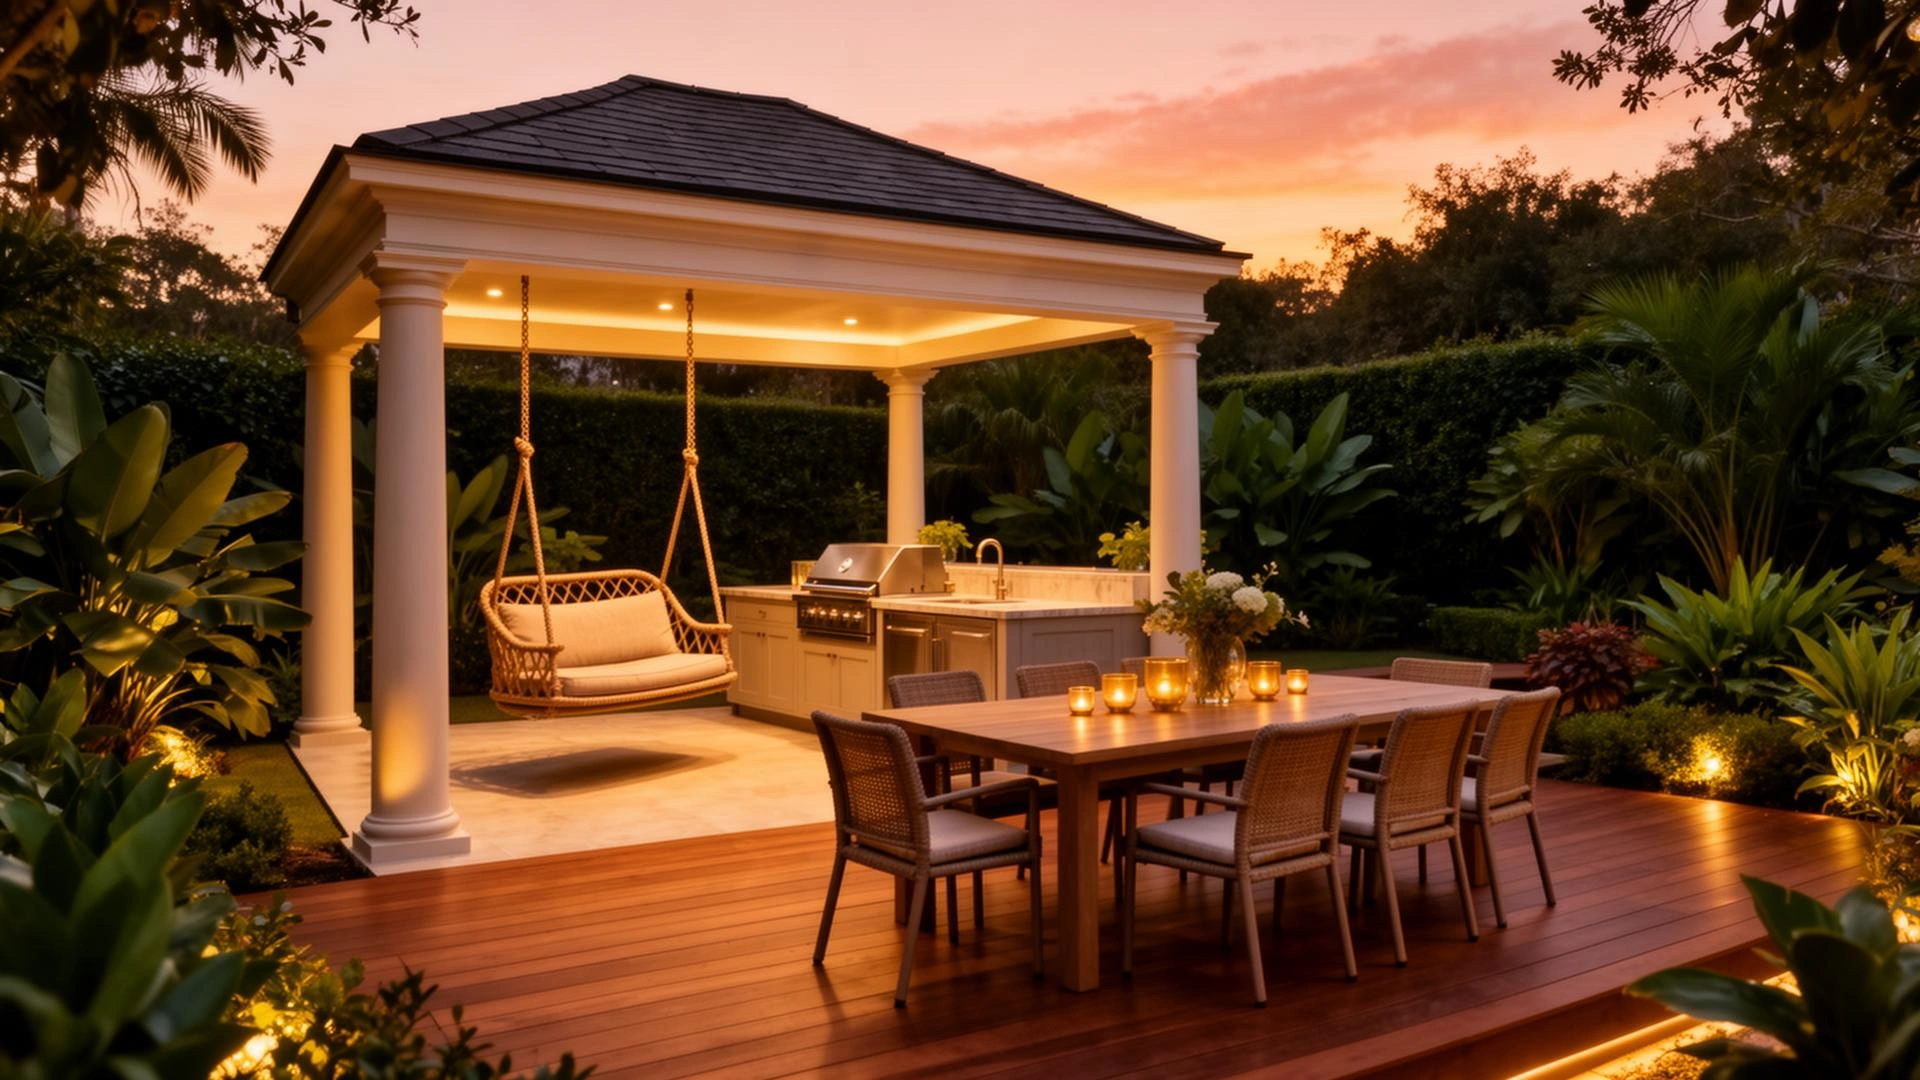
Top · Recreation
Masterplan
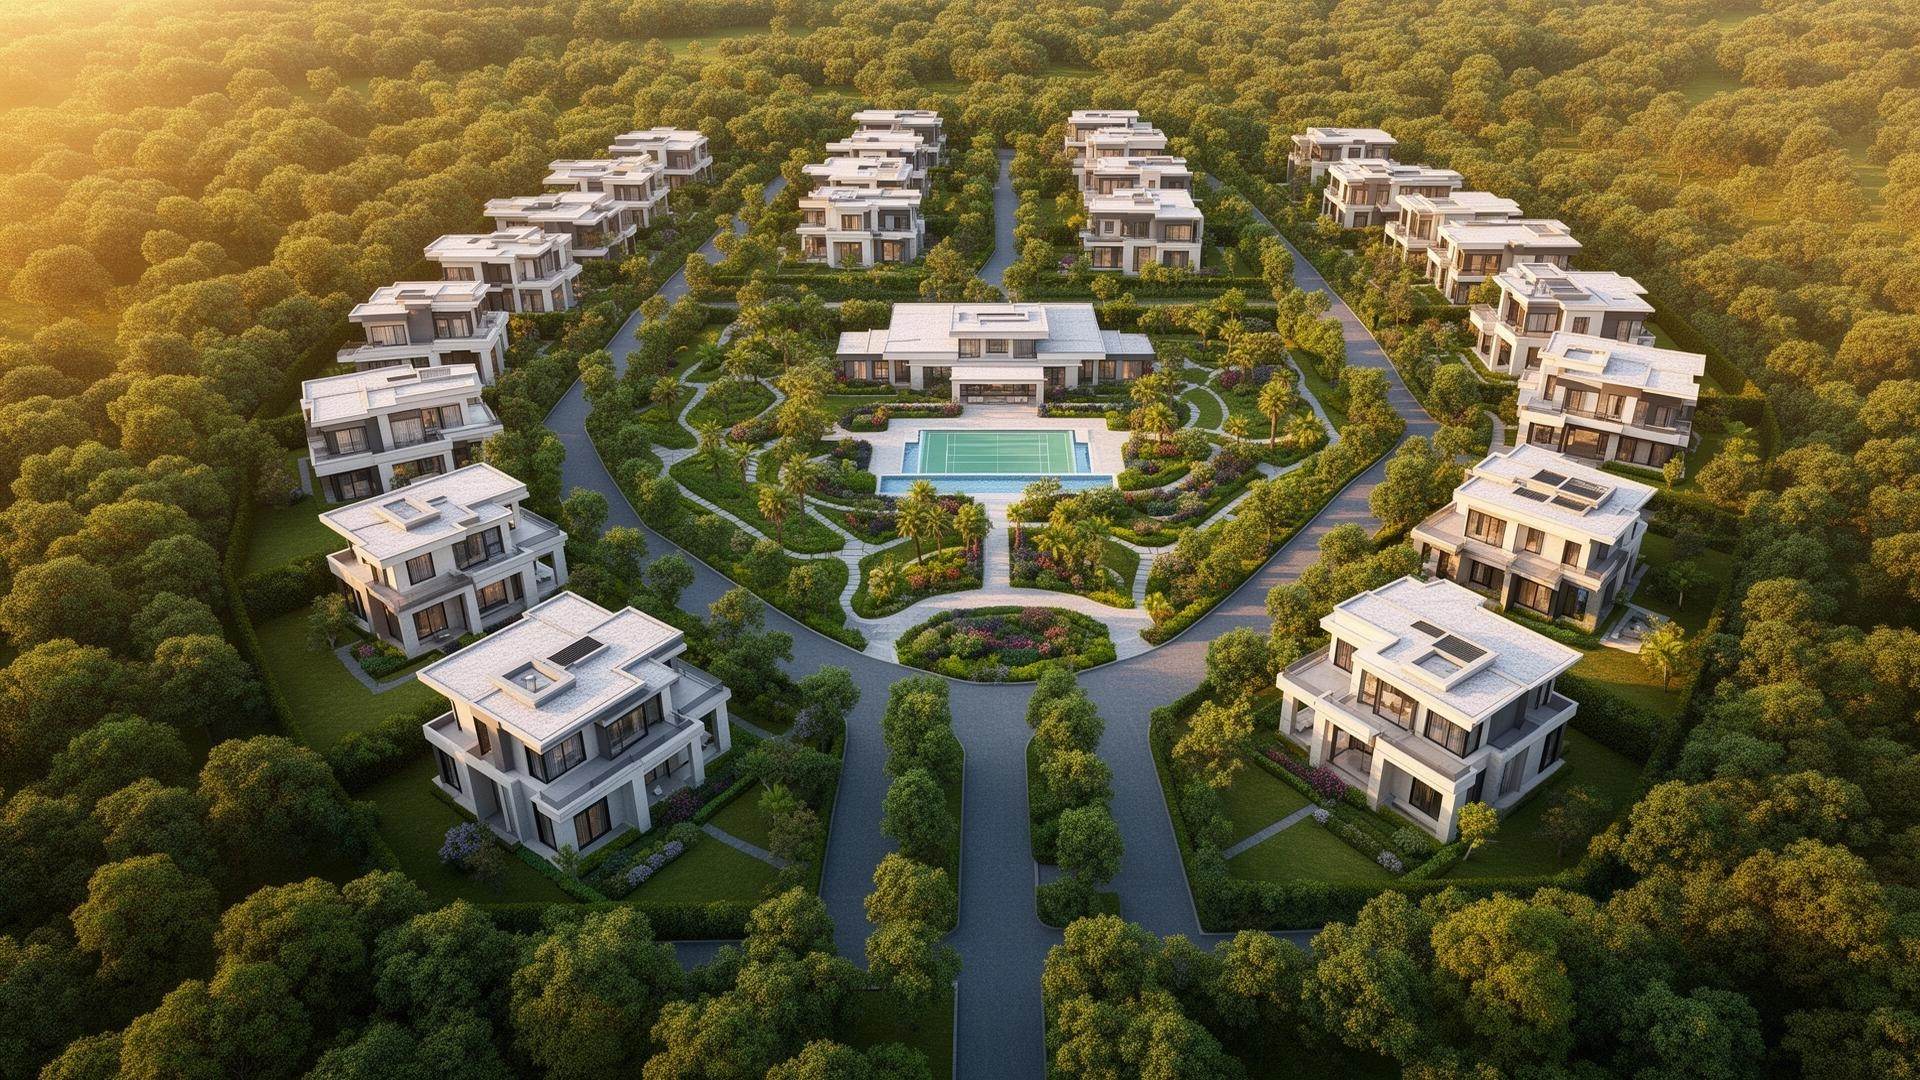
Wide tree-lined avenues, congregation lawns, a pet pavilion, dedicated children's zones, sport courts, and a central signature clubhouse — woven through a 6.5-acre evergreen estate.
Request floor plans
Share your contact details — we'll send floor plans for every typology to your inbox.